<-- style PDP --> 1502-109 Erskine Avenue, Toronto - Condo Apt for lease for $3,100
  • new
  • for lease

1502-109 Erskine Avenue

Toronto, Ontario, M4P 0C6 - Mount Pleasant West

$3,100

  • Neighbourhood

    Mount Pleasant West

  • Major Intersection

    Yonge & Eglinton

  • Listed Since: 2 day(s)

  • Last update: today

Overview

  • Property Type

    Condo Apt, Apartment

  • Bedrooms

    2

  • Bathrooms

    2

  • Square Feet

    800-899

  • Exposure

    North West

  • Total Parking

    n/a

  • Locker

    None

  • Furnished

    No

  • Balcony

    Open

Property Description

Property description for 1502-109 Erskine Avenue, Toronto

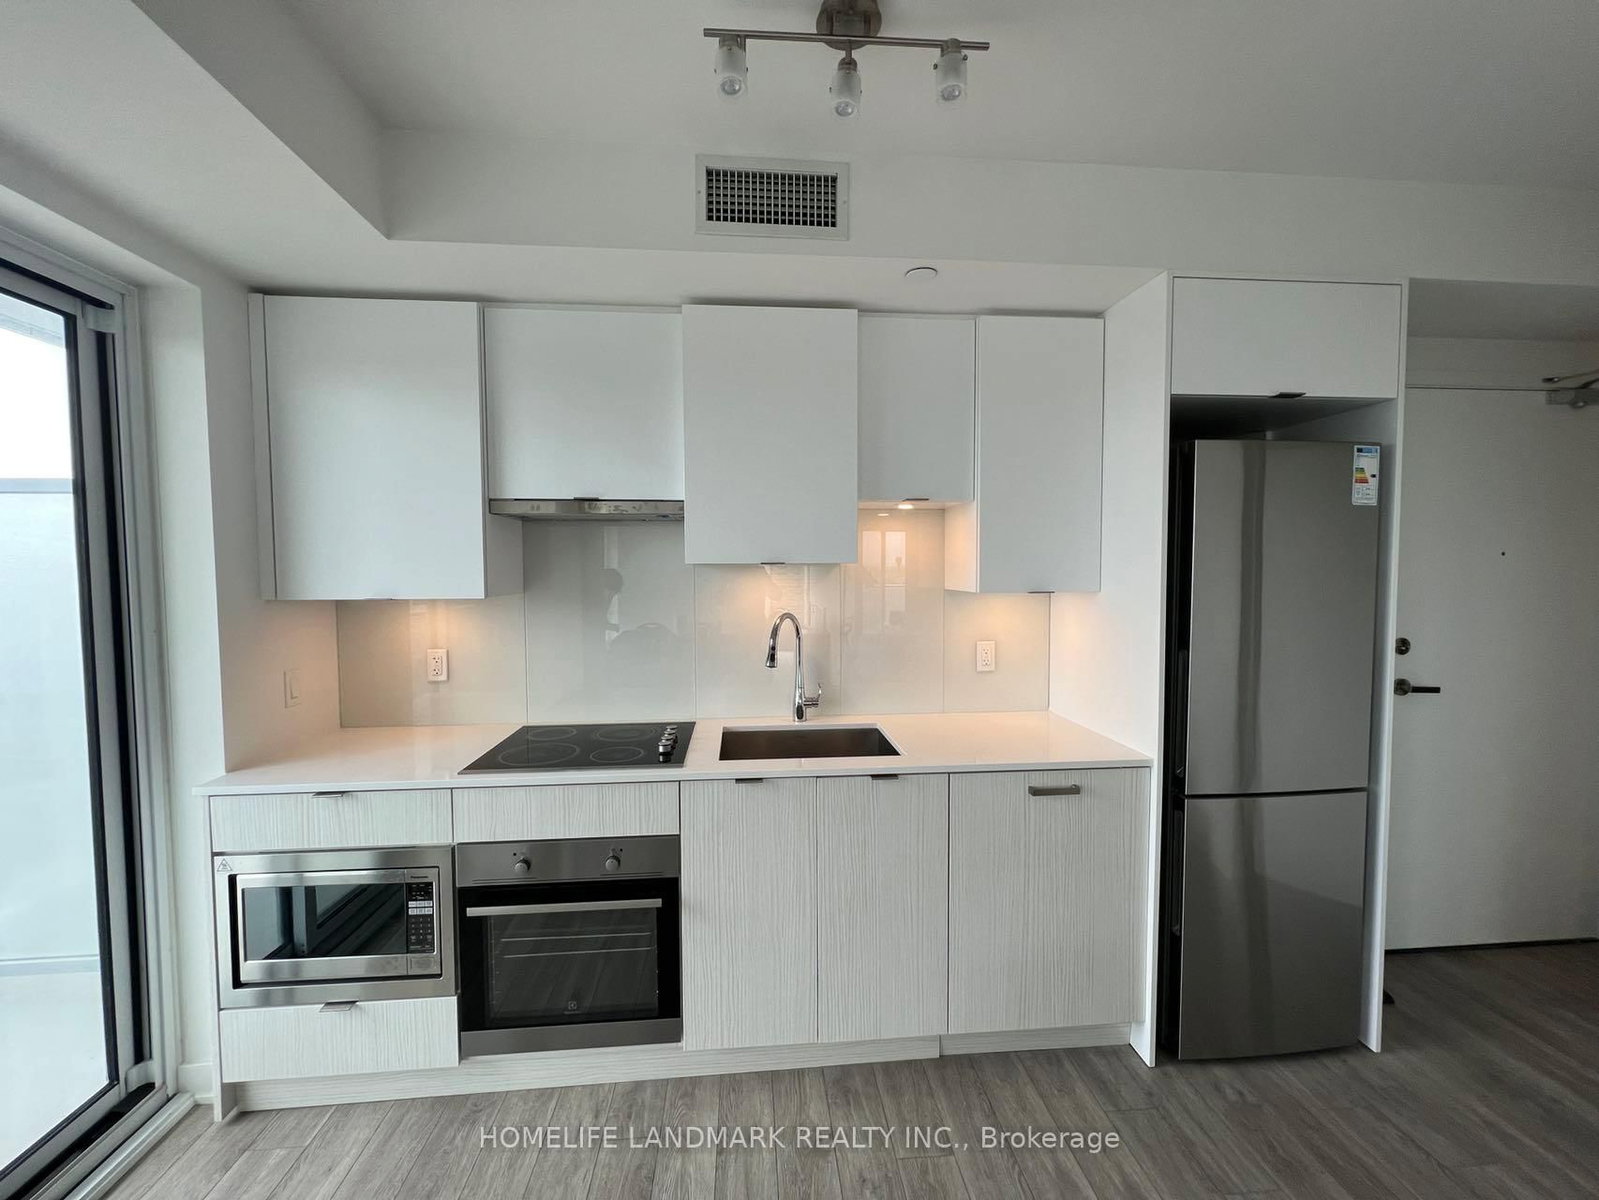
Positioned in Midtown's vibrant Yonge and Eglinton corridor, this brand-new, never-lived-in 2 bedroom, 2 bathroom suite offers an exceptional opportunity for discerning tenants. Designed for a low-maintenance, high-performance lifestyle, the space boasts soaring nine-foot ceilings, wide-plank flooring, and integrated SmartONE home technology with automated parcel delivery and keyless smartphone entry. A chef-inspired kitchen features sleek quartz countertops, custom cabinetry, and integrated stainless steel appliances with gas range that transition smoothly into the open-concept living area and oversized private balcony equipped with a BBQ hookup. Dedicated Energy Recovery Ventilators (ERV) and HEPA/MERV air filtration guarantee superior indoor air quality. Residents will enjoy a world-class sprawling amenity space featuring infrared saunas, which are equipped with chromotherapy, red light therapy, and halotherapy. Enjoy immediate access to nature, including the adjacent Redpath Avenue Community Parkette and the nearby Beltline Trail. Daily conveniences abound with Stock T.C., Farm Boy, and local wine bars right outside your door. Complete with unmatched transit options steps from the Yonge Subway line and the Eglinton Crosstown LRT, this residence represents modern GTA living at its finest.

Listed by ROYAL LEPAGE CITIZEN REALTY

  • MLS #

    C13614908

  • Sq. Ft

    800-899

  • Sq. Ft. Source

    MLS

  • Year Built

    New

  • Basement

    None

  • View

    City, Park/Greenbelt

  • Garage

    None

  • Parking Type

    None

  • Locker

    None

  • Pets Permitted

    N

  • Exterior

    Brick

  • Fireplace

    N

  • Security

    n/a

  • Elevator

    n/a

  • Laundry Level

    Main

  • Building Amenities

    Bbqs Allowed,Concierge,Exercise Room,Sauna

  • Maintenance Fee Includes

    n/a

  • Property Management

    Melbourne Property Management

  • Heat

    Forced Air

  • A/C

    Central Air

  • Water

    n/a

  • Water Supply

    n/a

  • Central Vac

    N

  • Cert Level

    n/a

  • Energy Cert

    n/a

  • Kitchen

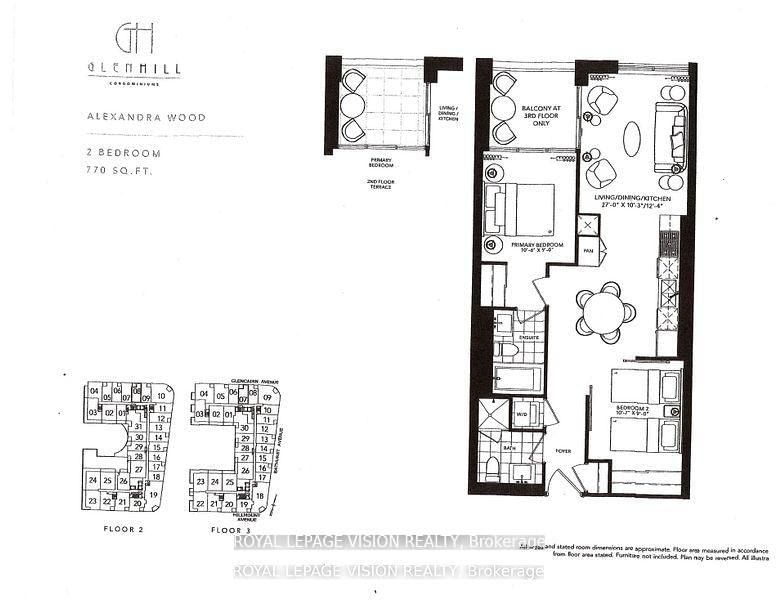
    3.73 x 2.97 ft Main level

    Combined W/Dining, Combined W/Living, Stainless Steel Appl

  • Living

    2.95 x 2.34 ft Main level

    Laminate, Open Concept, Combined W/Kitchen

  • Dining

    2.41 x 2.59 ft Main level

    W/O To Balcony, Laminate, Large Window

  • Primary

    2.9 x 2.72 ft Main level

    3 Pc Ensuite, Separate Shower, Tile Floor

  • 2nd Br

    2.77 x 3.35 ft Main level

    Large Closet, Large Window, Laminate

  • MLS #

    C13614908

  • Sq. Ft

    800-899

  • Sq. Ft. Source

    MLS

  • Year Built

    New

  • Basement

    None

  • View

    City, Park/Greenbelt

  • Garage

    None

  • Parking Type

    None

  • Locker

    None

  • Pets Permitted

    N

  • Exterior

    Brick

  • Fireplace

    N

  • Security

    n/a

  • Elevator

    n/a

  • Laundry Level

    Main

  • Building Amenities

    Bbqs Allowed,Concierge,Exercise Room,Sauna

  • Maintenance Fee Includes

    n/a

  • Property Management

    Melbourne Property Management

  • Heat

    Forced Air

  • A/C

    Central Air

  • Water

    n/a

  • Water Supply

    n/a

  • Central Vac

    N

  • Cert Level

    n/a

  • Energy Cert

    n/a

  • Kitchen

    3.73 x 2.97 ft Main level

    Combined W/Dining, Combined W/Living, Stainless Steel Appl

  • Living

    2.95 x 2.34 ft Main level

    Laminate, Open Concept, Combined W/Kitchen

  • Dining

    2.41 x 2.59 ft Main level

    W/O To Balcony, Laminate, Large Window

  • Primary

    2.9 x 2.72 ft Main level

    3 Pc Ensuite, Separate Shower, Tile Floor

  • 2nd Br

    2.77 x 3.35 ft Main level

    Large Closet, Large Window, Laminate

Thinking of Selling?

Find Out Your Home’s Value in Today’s Market!

No Email or Signup is required to view your home estimate.

estimate your home value

Contact Manoj Kukreja

Sales Representative,
Century 21 People’s Choice Realty Inc.,
Brokerage
(647) 576 - 2100

Manoj profile avatar

Inventory Graph

10 9 8 7 6 5 4 3 2 1 0 1 Months of inventory SELLER'S Market BALANCED Market BUYER'S Market

Thinking of Selling?

Find Out Your Home’s Value in Today’s Market!

No Email or Signup is required to view your home estimate.

estimate your home value

Contact Manoj Kukreja

Sales Representative, Century 21 People’s Choice Realty Inc., Brokerage
(647) 576 - 2100

Manoj profile avatar

Recent Sold Listings in Mount Pleasant West, Toronto

Popular Cities